
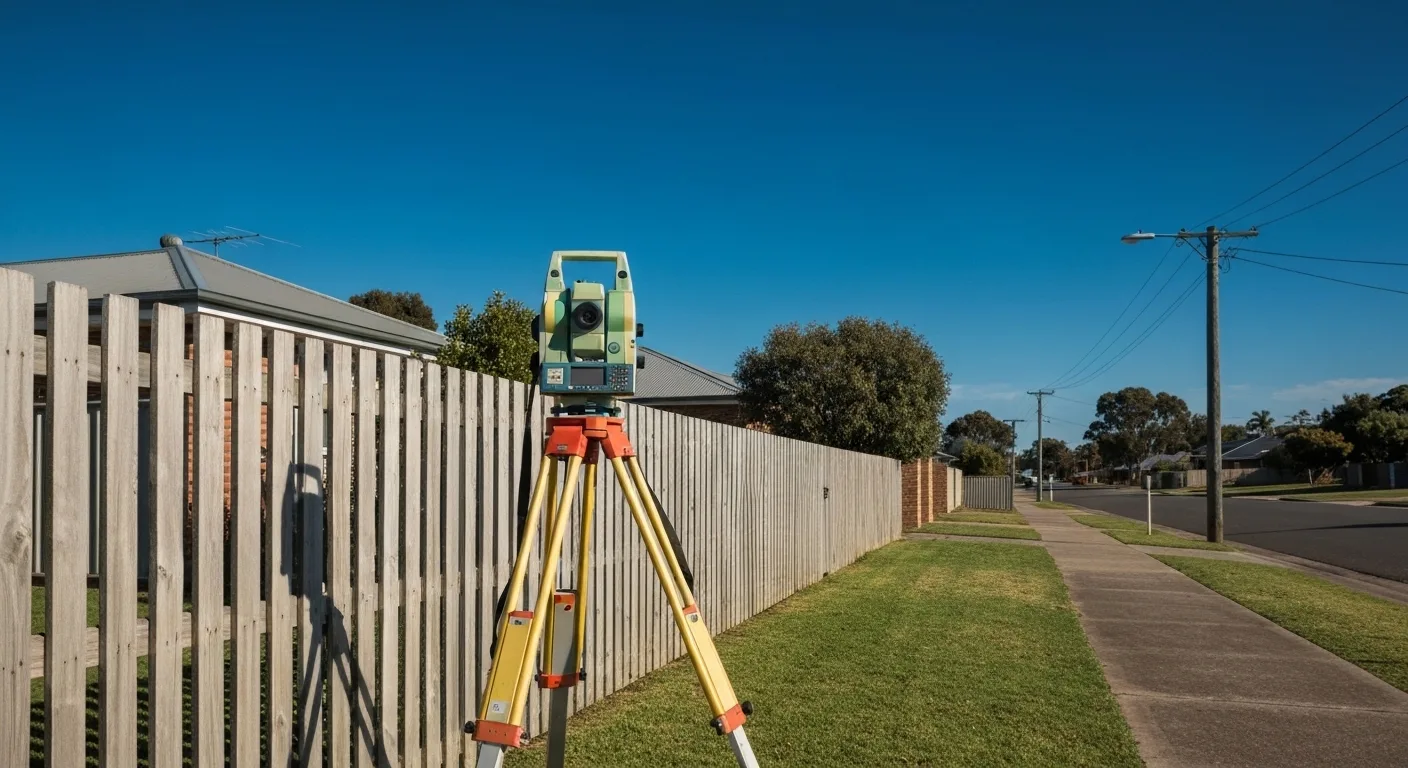
Boundary Survey
- Finds existing title boundaries on site
- Useful before fencing, building or buying
- Marks and plan scope agreed upfront
- Does not change title or ownership
Know where the line is before you build on it
A boundary identification survey works out where the existing legal boundaries of your land sit on the ground. The surveyor compares registered survey plans and title information with evidence found on site, then marks or reports the boundary positions agreed for the job. On the Gold Coast, it can be worth arranging one before a new fence, a retaining wall, an extension close to the line, or a purchase where something does not look right.
It helps to be clear early about what this survey is for. It identifies boundaries that already exist. It does not move them, create new lots or decide who is right in a disagreement with a neighbour. If you need to change where a boundary sits, that is a different task covered under subdivision and realignment work.
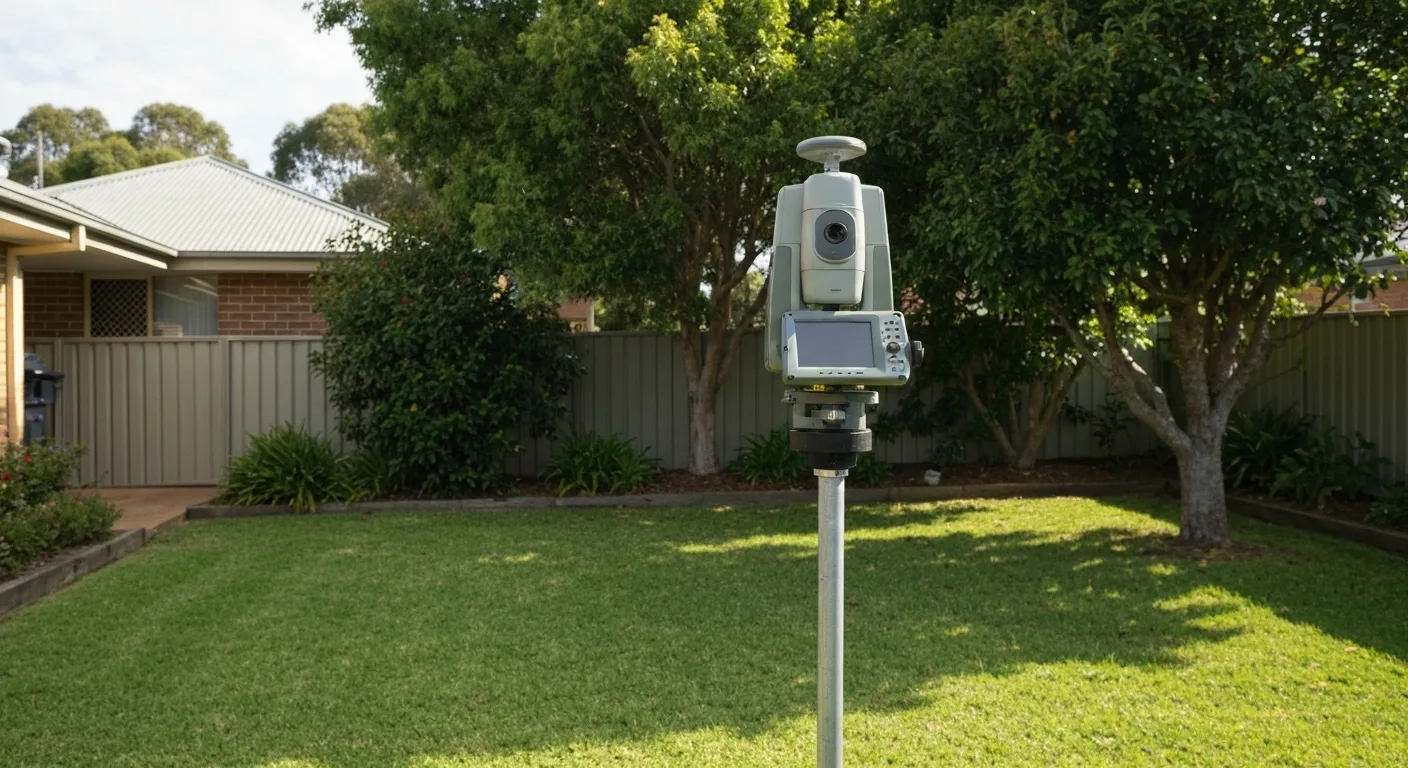
Fences, kerbs and old pegs are not the boundary
Fences are often built close to the boundary rather than on it. Some were placed by eye, some follow an arrangement between previous owners, and some have shifted as gardens and retaining walls changed. Old pegs can be missing, disturbed or hard to tell apart from other marks.
A boundary survey looks past these features to the evidence the survey system relies on: registered plans, reference marks and the measurements between them. The result tells you where the boundary is, which may or may not match the fence you have lived with for years.
If your designer also needs buildings, trees, levels and other site features, a detail survey can be scoped alongside the boundary work so the plan they draw on shows both.
When a boundary survey makes sense
A boundary survey is most useful when a decision depends on where the line sits. These are situations where that can apply.
- New fence or wall
- Before replacing a dividing fence or building a retaining wall along a side or rear boundary, so the new structure goes where both owners expect.
- Building close to the line
- When a design places a garage, extension or pool near a boundary and the setback matters to the design and approval.
- Buying or selling
- When an encroachment, an odd fence line or a missing peg raises questions that are better answered before settlement.
- Neighbour questions
- When you and a neighbour want a surveyed position to work from. The survey supplies the position; resolving a dispute may still need advice from others.
When the aim is to split a lot or move a shared boundary rather than locate an existing one, see how a subdivision survey fits into that process.
What to send with your enquiry
A useful enquiry includes the property address and, if you have it, the lot and plan number from your rates notice or title search. Say what you are planning and which boundaries matter. A rear fence replacement may only need one line, while a building near the side boundary may need particular corners marked.
Mention anything that affects access, such as locked gates, dogs, dense vegetation, or a neighbour's yard the surveyor may need to reach. If you already hold an older survey, a builder's plan or a designer's site plan, include it.
If an easement runs through the yard and affects where you can build, an easement survey shows where the affected land falls on site.
What you receive, and what can limit it
The marks and paperwork are agreed for each job. That might be pegs at selected corners, offset marks where a corner sits in a wall or garden bed, or a plan or report showing the boundaries against nearby structures. Confirm what you need before the work is booked so the quote reflects it.
Site conditions can limit what is practical. A corner may fall inside a building, under a slab or in a waterway, and an offset mark is then a common alternative. Where evidence on site conflicts with the plans, the surveyor can explain the position and the options rather than guessing.
When the question is something other than the boundary
Designers who need a full picture of the site, including buildings, levels and trees, usually want boundary information combined with a broader site survey. Say so at enquiry stage so one scope covers both.
If the job is the floor area of a shop or office for a lease rather than the land boundary, that is a separate measurement covered by a lease survey.
Get a boundary survey quote for your property
Send the address, the lot and plan if known, the boundaries you are concerned about and what you are planning. The quote is scoped to the corners, marks and paperwork your job needs, and you can ask about timing when you enquire.
Will every corner of my property be pegged?
Not necessarily. Which corners are marked, and how, is agreed when the job is quoted. Some projects only need one boundary line. Where a corner cannot be pegged, for example because it sits inside a wall, an offset mark or a plan showing the position may be used instead.
My fence has been there for decades. Isn't that the boundary?
Not automatically. A long-standing fence may sit on the boundary, near it, or well off it. A boundary survey shows the surveyed position so you can see how the fence relates to it. What any difference means for ownership or rights is a question for legal advice.
Can a boundary survey settle a dispute with my neighbour?
It gives both parties the same surveyed position to discuss, which often helps. It does not decide a legal dispute or change title. If the disagreement continues, a solicitor can advise on the next steps.
Do I need a boundary survey or a detail survey?
If the question is where the legal boundary is, you need boundary identification. If a designer needs the site features and levels, that is a detail survey. Many building projects need some of both, so describe the project and the scope can cover what is required.