
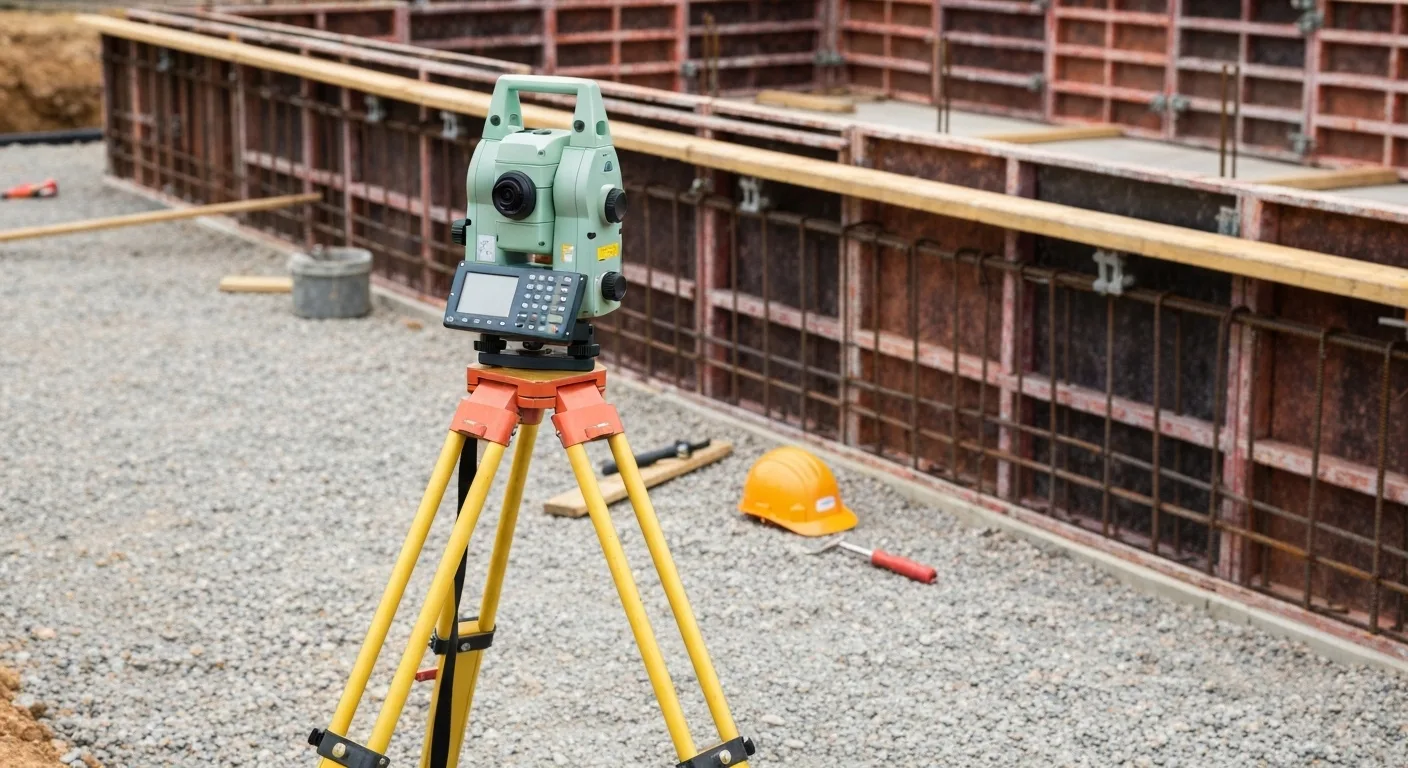
Construction Set Out Survey Gold Coast
- Puts approved design positions on site
- Marks and stages agreed with your builder
- Reference levels for construction
- Separate from building certification
From the plans to marks on the ground
A construction set-out survey takes positions and levels from approved plans and marks them on site so the builder, excavator or concreter on a Gold Coast job knows where the work goes. For a house, that might be the slab corners or building lines plus a level reference. For larger jobs it can include control points, gridlines and further set-out at later stages.
Set-out works from the design, not from the existing ground. It is also different from inspecting or certifying a building. The surveyor marks what the plans show, the builder builds to those marks, and the building certifier carries out the certification role.
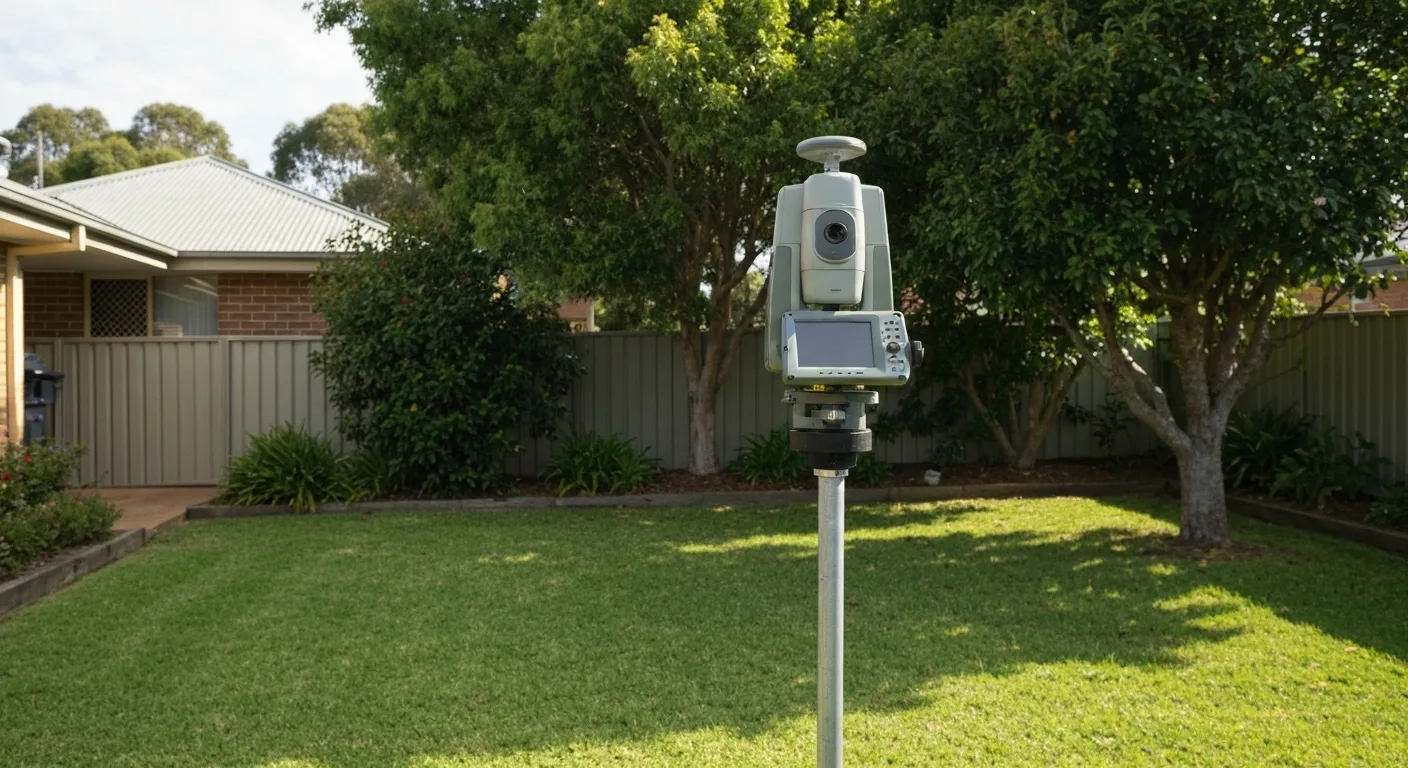
What can be set out
The marks depend on the project and the stage. Agree with your builder which of these are needed.
- Building lines or gridlines
- Main building lines, slab edges, and pier or footing positions as shown on the construction drawings.
- Offset marks
- Marks placed clear of the excavation so they survive the dig and can be used to re-establish lines.
- Levels
- A temporary benchmark or level marks so trades work to the design heights.
- Site control
- On larger sites, control points that later set-outs and checks can be tied to.
On sites with missing or doubtful pegs, a boundary survey before set-out confirms the lines the building is measured from.
Get the plans right first
Set-out is only as good as the information it starts from. Send the current approved drawings, including the site plan, any slab or footing layout from the engineer, and revision notes. If plans change after set-out, the marks on site may no longer match, so tell the surveyor about revisions before work starts.
Confirm which drawing governs if two disagree. A conflict is far easier to resolve on paper than after footings are poured.
If your certifier asks for a surveyed aspect such as a setback check, the Form 12 survey page explains how that separate scope works.
Boundaries come before set-out
Buildings are positioned relative to boundaries, so the boundaries need to be reliable. On a site where pegs are missing or fences are doubtful, establishing the boundaries first with a boundary survey reduces a common source of error.
Where an asset owner needs a record of what was actually built, an as-constructed survey measures the completed work rather than the design.
Preparing the site
Before the visit, the area should be reasonably clear, safe to access and ready for the stage being marked. Excavated pads should be at the expected level where practical. Let the surveyor know about site inductions, access arrangements or machinery working nearby.
Discuss with your builder which stages need set-out. Some projects only need the initial building lines; others need return visits for footings, columns, walls or services. Agree the stages in the quote so expectations are clear on both sides.
Set-out, Form 12 and as-constructed are different jobs
Once construction reaches certain stages, a building certifier may ask for a Form 12 covering a surveyed aspect, such as a boundary setback. That is a separate task from set-out. Recording what was actually built for an asset owner is different again. Knowing which one you need saves confusion when you book.
Quote your set-out by stage
Send the address, the current drawings, the stages you want marked and your builder's expected program. The quote is based on what needs to be set out and how many visits that involves.
What do I need to provide for a set-out?
The current approved construction drawings, the site plan, engineering plans where they set the building position, and details of any revisions. Also say which stage is being set out and how the site is accessed.
Can the set-out be done before the boundaries are confirmed?
Setting a building out from doubtful boundaries is risky. If boundary pegs are missing or disturbed, ask whether boundary identification should be done first.
Does a set-out survey certify the building?
No. It marks positions and levels from the plans. Certification is the building certifier's role, and any surveyed aspect the certifier requests is a separate scope.
How many visits will my project need?
That depends on the project and the builder's program. A simple slab may need one set-out, while staged work may need several. The stages are agreed when the job is quoted.