
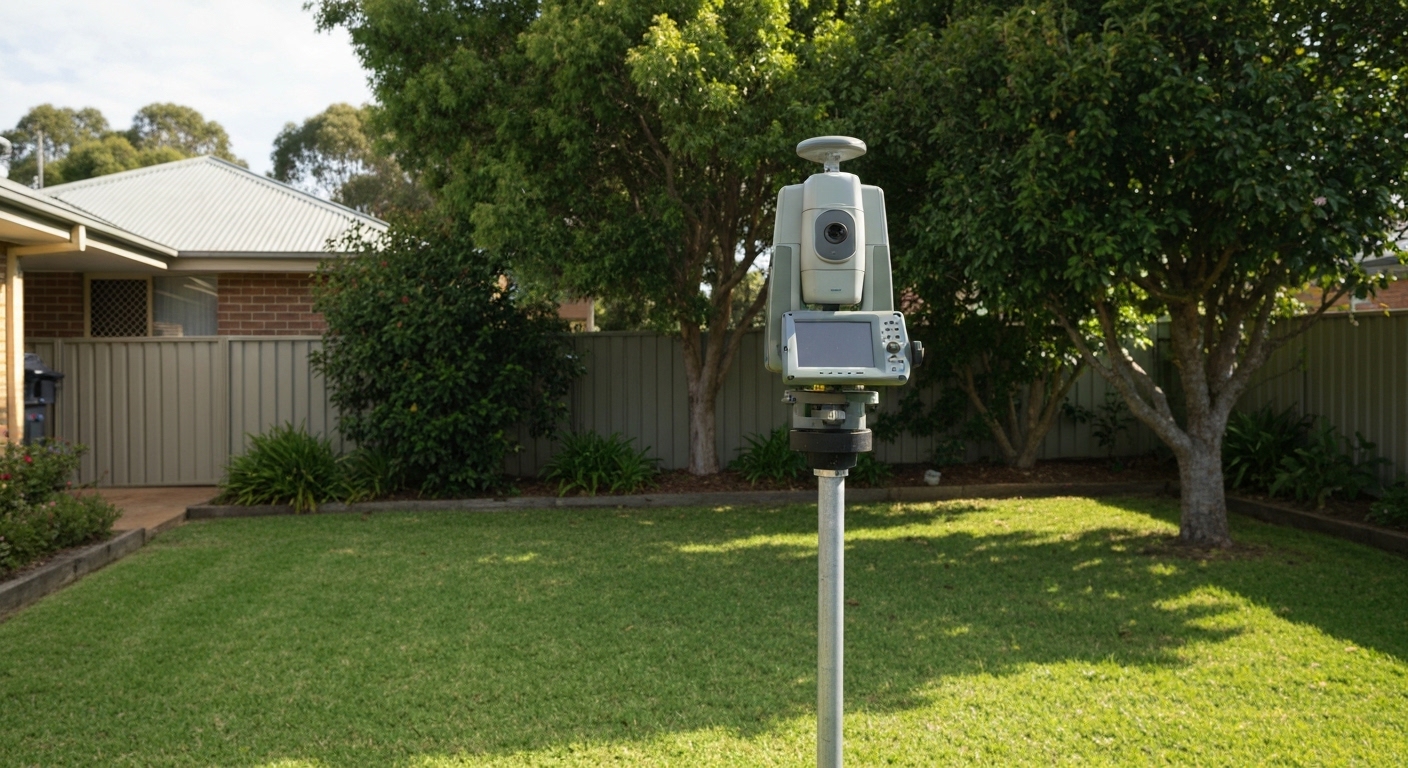
Lease Survey Gold Coast
- Retail, office, industrial and land areas
- Measurement basis confirmed first
- Area schedules or lease plans as agreed
- Tenancy areas, not title boundaries
Measuring the space a lease refers to
A lease survey measures the area that a lease, rent schedule or tenancy plan refers to. For Gold Coast landlords, tenants and agents, that might be a shop in a centre, an office floor, part of a warehouse, a hardstand yard or an area of land. The result is usually an area figure and a plan showing how the area was defined, prepared for whoever needs to rely on it.
The most important question comes before anyone measures anything: what measurement basis applies? The answer depends on the type of premises, the lease terms and who is relying on the figure. Agreeing this first is what makes the area useful.
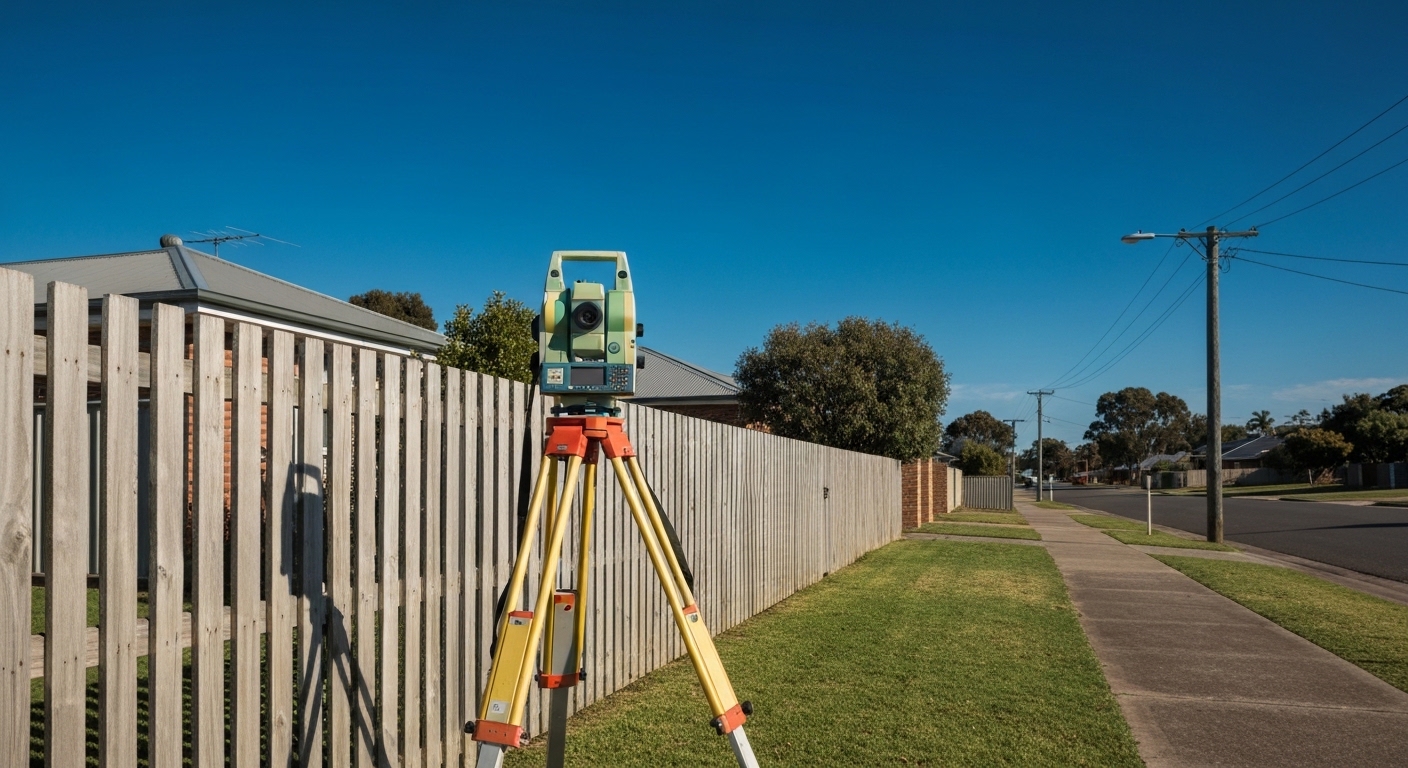
Why the measurement basis matters
Two people can measure the same tenancy and get different areas without either being wrong. One may measure to the inside face of walls, another to the centre of a shared wall. One may include a shared corridor or plant room, another may leave it out. The lease, a measurement method nominated by the parties, or the agent's instructions will usually settle which rules apply.
If no basis has been nominated, raise it with whoever prepared or will rely on the lease before the survey is booked. The surveyor can explain common options but cannot choose the commercial terms for you.
Where a leased area runs to the edge of the lot, a boundary survey can establish the title boundary the lease plan relates to.
Premises and purposes
Lease measurements cover a range of property types, and each raises its own questions.
- Retail tenancies
- Shops in centres or street-front strips, where the area may feed into rent or outgoings calculations.
- Office floors
- Whole or part floors, where common areas and building cores need clear treatment.
- Industrial and storage
- Warehouse bays, mezzanines and yards, where internal and external areas may be measured differently.
- Land and open areas
- Leased land, carparks or hardstand defined by surveyed lines rather than walls.
If the premises sit within a community titles scheme and the question is about lots and common property, read about strata surveys, which define the scheme itself rather than a tenancy.
Lease areas and title boundaries are different things
A tenancy line is set by the lease and the building layout. A title boundary is the legal edge of a lot. Sometimes a lease plan needs to relate the two, for example where leased land runs to the property boundary. In that case the boundary position may need to be identified as part of the work rather than taken from a fence.
If the plan is intended to support a lease that will be registered on title, say so at enquiry stage. Plans for that purpose have different requirements from an area schedule prepared for marketing or rent.
For a fit-out or redevelopment that also needs surrounding site features and levels, a detail survey can be scoped with the lease measurement.
What to send
Include the address, the tenancy or area to be measured, the purpose of the measurement, who will rely on it, and the lease clause or measurement method if one is nominated. Existing floor plans or previous area schedules help, even if they are out of date.
Note access arrangements, especially for occupied tenancies, after-hours requirements or secure areas. Measuring an occupied space can take more coordination than an empty one.
Request a lease survey quote
Tell us the premises, the area to be measured, who needs the figure and the measurement basis if known. The quote can then be scoped to the right method, plan and access arrangements.
Which measurement method will be used?
The one that suits the premises and the person relying on the area, usually as set out in the lease or nominated by the landlord, tenant or agent. Confirm it before the survey so the result fits its purpose.
Can a lease survey change my rent?
A survey measures an area on the agreed basis. How that area is used in rent or outgoings is a commercial and legal matter between the parties.
Is a lease plan the same as a strata or subdivision plan?
No. A lease plan defines an area for a lease. Strata and subdivision plans create or define lots. Some projects involve more than one.
Can the area be worked out from existing plans?
Existing plans are a helpful starting point, but buildings change and drawings are not always reliable to scale. Whether a site measurement is needed depends on the purpose, and that is confirmed in the quote.